
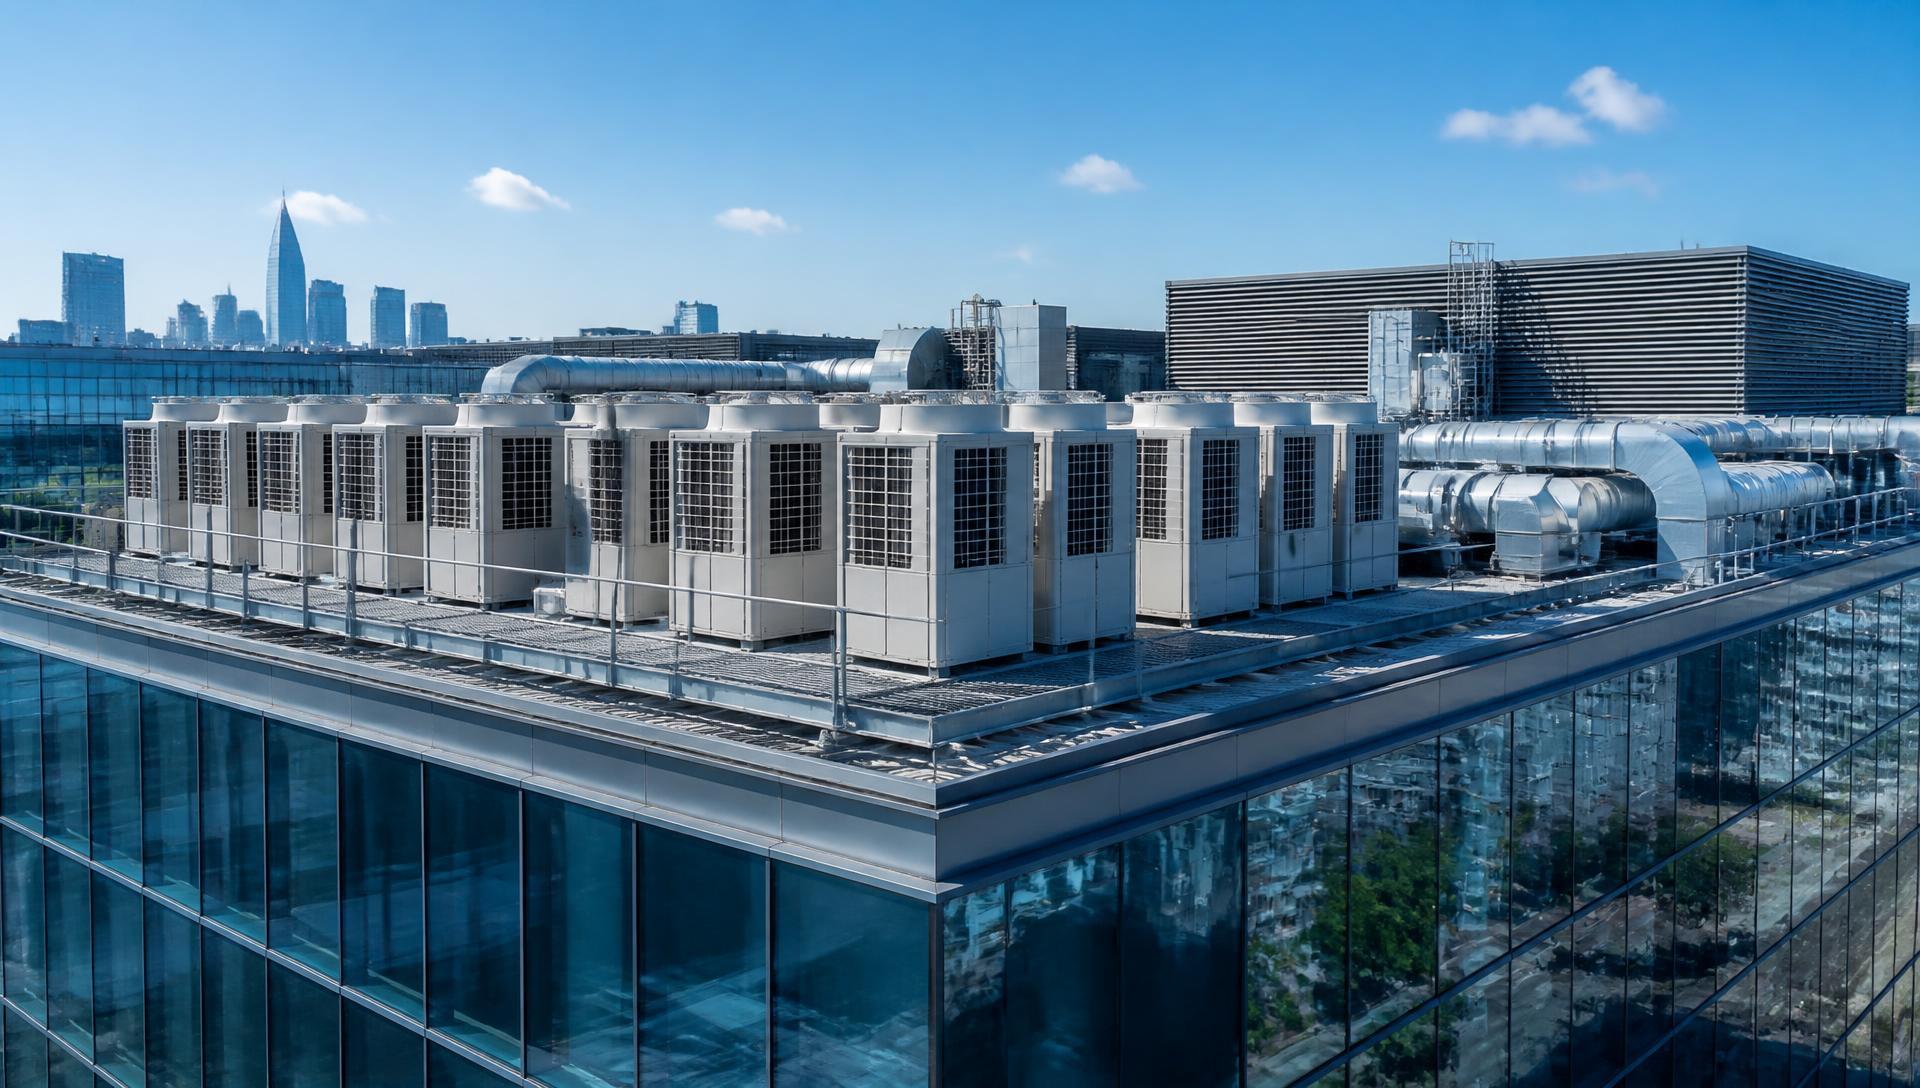
Commercial rooftop HVAC condenser units and ducting
Commercial HVAC

Commercial HVAC Systems Built Around Your Space.

HVAC is not a product you buy — it is a system that has to match a building's load, layout, usage pattern and operating hours. Planning decided at the start determines comfort, running cost and reliability for years afterwards.

Why planning matters

Most HVAC Problems Are Decided Before Installation Begins.

Undersized capacity, oversized equipment, poor duct routing, unbalanced zones and inadequate fresh air are design-stage decisions. They surface later as complaints, high bills and repeated breakdowns.

We begin with the building: envelope and glazing, orientation, occupancy, equipment load, fresh air requirement and how each area is actually used across the day. That assessment drives system type, capacity, zoning and control strategy.

Execution then follows the same logic — correct piping and ducting practice, supported installation, verified electricals, and structured testing before handover rather than after the first complaint.

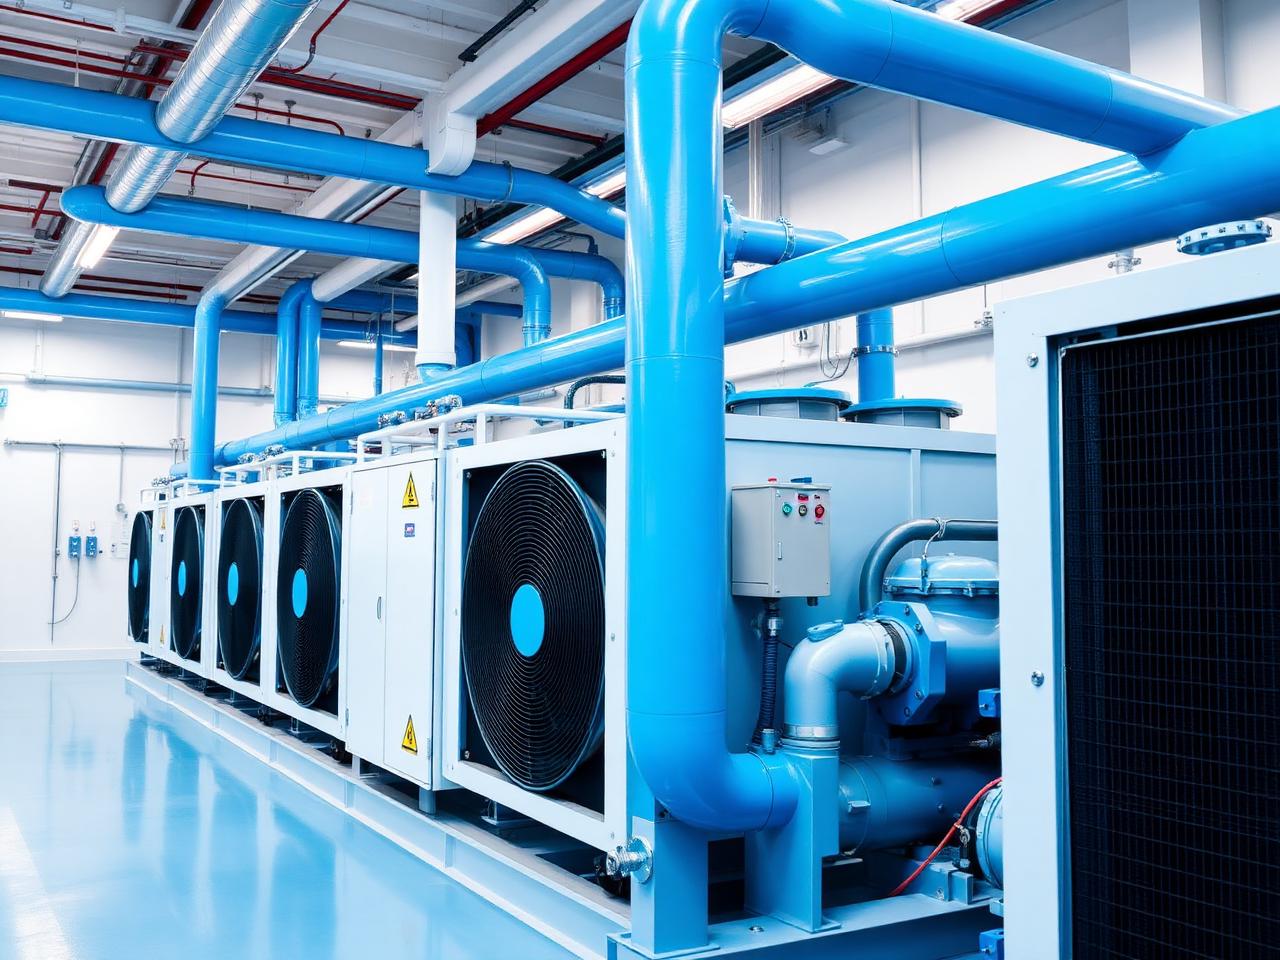
Chiller plant with chilled water piping in a commercial building plant room
Systems we handle

Every System, Explained Honestly.

What it is, where it is used, why it matters and exactly what Air-O-Service does.

01

VRV / VRF Systems

Variable refrigerant flow systems that modulate refrigerant to multiple indoor units from a common outdoor bank.

Where it's used

Corporate offices, showrooms, hotels, clinics, multi-zone commercial floors.

Why it matters

Zone-level control and part-load efficiency, which is where commercial buildings actually operate most of the year.

Our role

Load assessment, indoor/outdoor selection, refrigerant piping design, installation, pressure testing, vacuuming, charging, commissioning and AMC.

02

Chillers

Central plants that produce chilled water circulated to AHUs and FCUs across a building.

Where it's used

Large commercial buildings, hotels, hospitals, malls, industrial facilities.

Why it matters

High-capacity cooling with centralised control — and the highest cost of unplanned downtime.

Our role

Plant room coordination, installation support, pump and piping integration, performance checks, preventive maintenance and breakdown support.

03

AHU / FCU

Air handling and fan coil units that condition and distribute air using chilled water or DX coils.

Where it's used

Offices, auditoriums, hospitals, clean areas, large floor plates.

Why it matters

They determine actual airflow, filtration and comfort delivered at the occupied space.

Our role

Selection, installation, duct connection, filtration checks, airflow balancing, coil cleaning and scheduled maintenance.

04

Cassette AC

Ceiling-mounted units delivering multi-directional airflow within a false ceiling grid.

Where it's used

Offices, restaurants, retail, cabins, meeting rooms.

Why it matters

Uniform air distribution with a clean architectural finish.

Our role

Layout planning with the interior grid, drainage and piping, installation, testing and maintenance.

05

Ductable Systems

Concealed indoor units supplying conditioned air through a duct network and grilles.

Where it's used

Banquet halls, showrooms, large open areas, restaurants.

Why it matters

Higher static capability for spaces where air must be carried a distance.

Our role

Duct sizing coordination, static pressure considerations, installation, air balancing, commissioning.

06

Package Units

Self-contained units combining cooling and air handling in a single assembly.

Where it's used

Industrial sheds, standalone commercial units, utility areas.

Why it matters

Straightforward high-capacity cooling with simplified plant requirements.

Our role

Site suitability review, installation, electrical coordination, commissioning and AMC.

07

Ducting & Air Distribution

The sheet metal network, insulation, grilles, diffusers and dampers that actually deliver air.

Where it's used

Every ducted HVAC and ventilation installation.

Why it matters

Poor ducting quietly destroys the performance of correctly selected equipment.

Our role

Fabrication and installation as per approved layouts, insulation, grille and diffuser fitment, damper setting and air balancing.

08

HVAC Controls & BMS Integration

Thermostats, controllers, sensors and integration points that let systems be monitored and operated.

Where it's used

Managed commercial buildings and facilities with a central operations team.

Why it matters

You cannot maintain what you cannot observe.

Our role

Control wiring, sequence checks, coordination with BMS vendors and integration support during commissioning.

09

Testing & Commissioning

Structured verification that the installed system performs to the design intent.

Where it's used

Handover stage of every project.

Why it matters

Commissioning is where design assumptions meet reality — and where issues are cheapest to fix.

Our role

Pressure and leak testing, electrical parameter checks, airflow and temperature readings, functional testing, snag closure and documented handover.

Projects

Planning a New HVAC Project?

Share drawings, area details or an equipment list. We will review the requirement and come back with a system approach, not just a price.